


How long has there been a church here, on the southern edge of the village of Chirk overlooking the valley through which the Afon Ceiriog flows? Did it predate the nearby old motte of Castell y Waun, or was it originally raised here as its chapel? No one is entirely sure.

Its dedication to St Mary, a Norman influence in the main, dates from sometime in the late 12th century, contemporary to the raising of Castell y Waun, no later than the first known appearance of the fortress in the Pipe Rolls of 1165. Still, there is some strength to the argument that there was an older church here, reflecting perhaps Chirk’s role as a maerdref, and very likely dedicated to St Tysilio. Certainly, we know a cemetery at Chirk was dedicated to the 7th century saint, whose influence is keenly felt throughout the north east of Wales. A document of the 15th century makes clear that a visit to this cemetery of St Tysilio, and attending mass there was to be granted 100 days remission from purgatory. Given the date of the document, it could be argued that the site of St Mary’s - surely the church at which mass was to be taken - lies then on the site of an older church dedicated to St Tysilio, entirely replaced in the 12th century. It would seem however, that the cemetery retained its older, pre-Norman association.
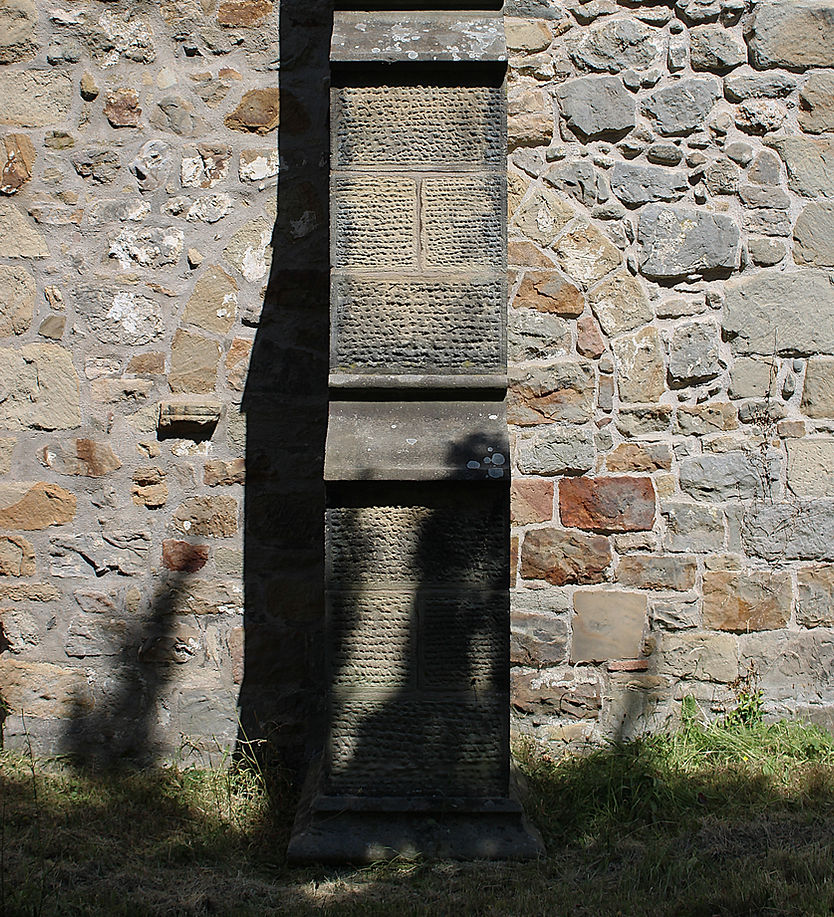
The now blocked south door behind the more recent buttress~ a hint of the early church?

The consecration cross above the south window ~ likely predating the 16th century rebuild.
This 12th century church would have looked much different to the present structure - a simple affair of single nave and chancel, with a doorway in the south west wall and probably a thatched roof. Of this original build, only the south wall shows any sign of its origins - the curious blocked doorway behind the later buttress in the south west possibly original to the early church. Rather wonderfully, there is, above the south wall window, a consecration cross, thought to be contemporary to the original 12th century build. While not in its original position, it is tempting to think of it as perhaps commemorating the raising of the church - a suggestion, a possibility. And there is something else here, within the church, which predates the later remodeling of St Mary’s in the late 15th, early 16th century. During the 19th century, within the grounds of the vicarage, a curious piece of medieval stonework was discovered. It was moved into the churchyard of St Mary’s, where it remained for many years, before being brought into the church to protect it from the vagaries of the weather. It was initially dismissed as a fragment of medieval sepulchral slabbery - a visit and viewing by the Cambrians in the early 1890s cast it simply as a ‘curious sculptured figure’. It has since been identified as a very rare example of a heart shrine - likely the resting place of the heart of a knight, on whose death elsewhere, perhaps a very distant elsewhere, the heart was removed and returned to Chirk, while his body was buried where he died. And it is possible that the return of this man’s heart was a mundane business, a pragmatic response to the distance between the place of death and his home. But I choose to think otherwise, choose to see it as the will of a man who at his death remembered Chirk and wanted some part of him to be buried there. It rests now at the west end of the south aisle, and whispers to us of loss and love.

The heart shrine ~ whispering to us of loss and love.
It is thought that St Mary’s was appropriated by Valle Crucis Abbey as a chapelry early in the 13th century, and it may actually be the case that it was at this point that the church was dedicated to St Mary - that it retained its association to St Tysilio until then. The Valle Crucis connection may explain some of the curious stone work that can be seen in the church - including what may be images of a monk and nun in the dripstones of the south east window, although they are so worn and weathered now, that confirmation is almost impossible. Better are the two small recently discovered pieces high above the altar and the east window - quite clearly a smiling nun and monk. Whatever Valle Crucis’ influence, however, the Taxatio Ecclesiastica of 1291 names the church here as Ecclesia de Ewevu suggesting that it had reverted back to the parish or at the very least, that the hold of Valle Crucis had been limited considerably.


The smiling monk and nun ~ possible evidence of the influence of Valle Crucis Abbey.
The Church as we know it today, with its double nave and tower, has its origins probably in the early 16th century, probably around 1519, although by design it appears earlier.[1] The work was said to be at the instigation of William Edwards (1480-1532) of New Hall, and his brother David Lloyd (1470-c.1546) of Plas-is-Clawdd. Of the two brothers, we know little of David but significantly more of William who had distinguished himself at the Siege of Tournai (1513) and become a member of the bodyguard to Henry VIII. He was rewarded with the lease of lands in Chirkland, the stewardship of the estates of Valle Crucis Abbey and was made constable of Chirk Castle in 1529. He was also granted the motto, ‘A fynno Duw derfydd.’ [2]
The simple nave and chancel was extended with a north aisle of the same length, the wall between removed and colonnaded. A massive three stage battlemented tower was raised upon the north west corner of the north aisle. The windows of St Mary’s are of some considerable interest, since they have been played about with throughout its history. Only the small windows of the tower remain entirely contemporary to its origins, with those of both the north and south aisles showing plentiful signs of change. No two windows in either aisle seem to belong to any consistent theme. It would seem windows of the south aisle were enlarged during the building of the north aisle.
Despite the addition of a west entrance, the southern doorway was retained and was in use through to the end of the 19th century when it was finally blocked up. With this huge development of St Mary’s, the building was finally thought to reflect the importance and growing stature of the settlement of Chirk.

The relationship of the village with its powerful patrons is clear throughout the church. The Trevors of Brynkinalt are said to have established themselves in Chirk in the middle of the 10th century and the Edwards’, latterly of New Hall and elsewhere in the Chirk area were also descendants of Tudur Trevor. Memorials to both can be found in the church.[3] The arrival of the Myddletons, an ancient Denbighshire family, to Chirk changed this balance. Thomas Myddleton (1550-1631), a hugely successful businessman, bought Chirk Castle in 1593 and immediately became a central figure in Chirk affairs. The interior of St Mary’s is dominated by the presence of three massive marble memorials to the Myddleton family.
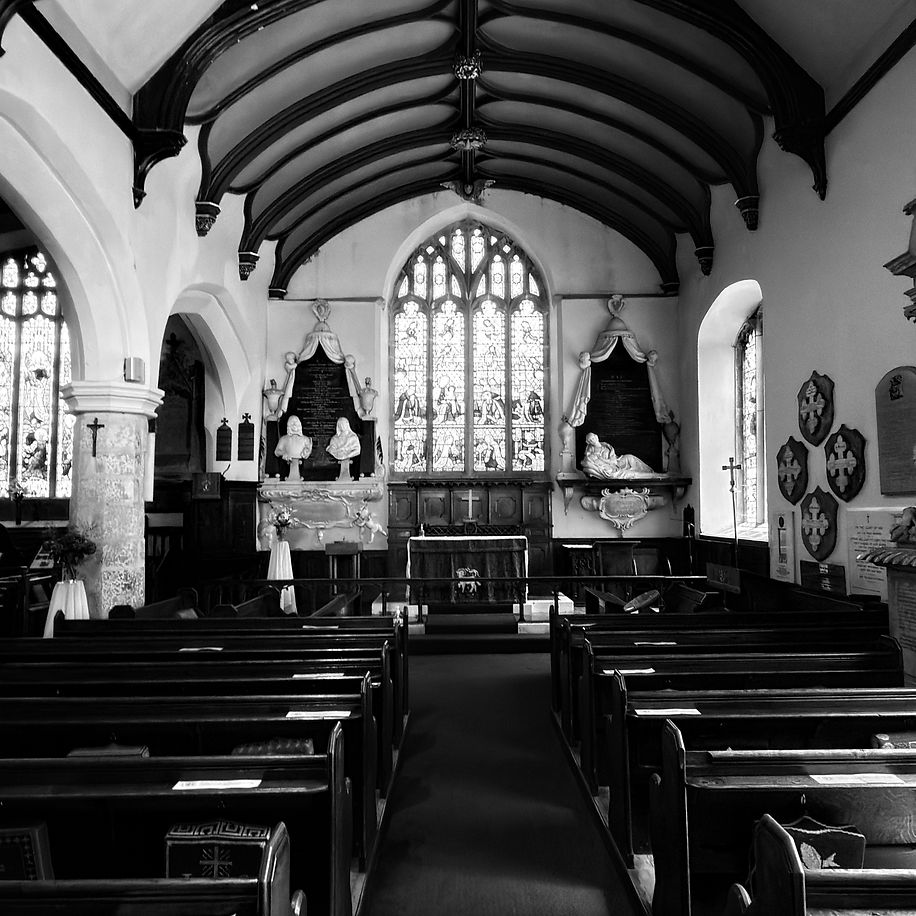
The Bushnell monuments of the later 17th century.
To the left of the altar in the south aisle is the striking memorial to the second Sir Thomas Myddleton (1586-1666) and his wife, Mary Napier. Thomas was a prominent Parliamentarian during the English Civil Wars (1642-1649) - initially a moderate, he was radicalised to outright opposition to the Stuart monarchy with the loss of his Chirk estates. The memorial on the right of the altar is of Elizabeth Wilbraham, the wife of the third Thomas Myddleton 2nd Baronet, who died in childbirth in 1675 at the age of just 22. Both memorials were commissioned by Elizabeth’s husband on her death and were the work of the celebrated and somewhat eccentric John Bushnell (1636-1701).[4] The monuments were said to have cost a fortune, the best part of £400, and were based on portraits, since lost, sent to Bushnell at his workshop in London.[5] Fulsome cartouches were added to the memorials in 1722 by Mary Myddleton, who was also responsible for the commissioning of the massive monument now against the south wall. It depicts her parents, Richard Myddleton (1655-1716), the 3rd Baronet and his wife, Francis Whitmore (1666-94)[6], their infant daughter, Frances (d.1693) and, reclining at their feet, the late addition of William Myddleton, the younger brother of Mary and heir to Baronetcy who died just two years after his father in 1718. Mary outlived them all. The monument was the work of Robert Wynne of Ruthin, working out of his workshop, rather wonderfully named ‘Ye Elaboratory’ in Well Street, and displays at its apex the famous Red Hand of the Myddletons. The later monument, now against the south wall, has been moved from its original position on the east wall, near to where the current pulpit is sited, probably because its sheer size was damaging to the stability of the building.

The Wynne memorial ~ fashioned in 'Ye Elaboratory' at Ruthin. Note the Red Hand of Chirk at the apex of the monument.
There are many other monuments and memorials - St Mary’s can sometimes seem like a purpose built gallery to the ‘great and the good’ of Chirk. There are memorials in corners and on columns, in brass and glass. Here is Fanny Mostyn Owen, considered to be the first girlfriend of Charles Darwin, who married Robert Myddleton Biddulph while the naturalist was away on HMS Beagle in 1832. There is Walter Balcanquhall, the Scottish Divine - once the chaplain to James I, who fled the religious turmoil of the mid 17th century and ended his days in exile at Chirk Castle under the protection of Thomas Myddleton, dying on Christmas Day 1645. The Trevors are heavily present in the south aisle - warriors in the main. So full of memories and monuments, you’d be well forgiven for wondering how they managed to pit in the pews.
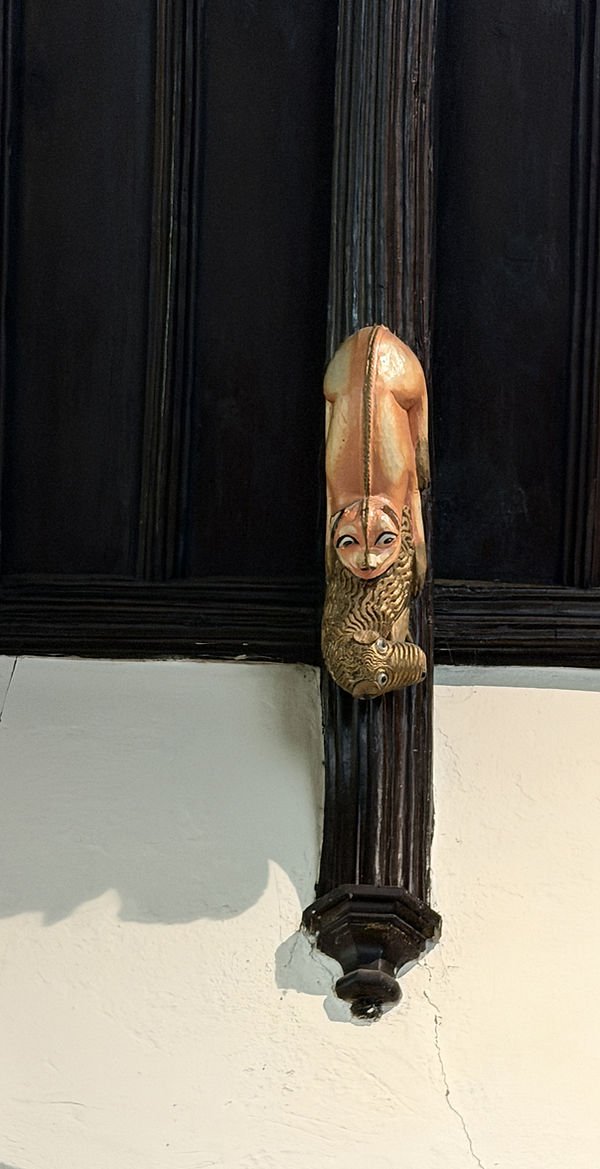
As impressive and magnificent as the monuments are, there is much else of interest within the church. The ceilings of both aisles are beautiful. The south aisle, though the older of the two, has a ceiling replaced probably in the 18th century - pale blue and studded with stars, much restored and resplendent. Ironically, the north aisle is now the older of the two ceilings, retaining its original 16th century wooden panelling, collar braces and hammer beams, together with some stunning carvings of weird and wonderful beasts and forts.

Thrilled by whimsy.
The gallery at the rear of the south aisle is also quite beautiful and harkens back to a time when it would have been used for musicians accompanying services. There is a rather beautiful font dated to 1662 at the rear of the north aisle and may have been a replacement possibly for one destroyed during the Civil Wars. It would seem to be stylistically similar to the font in St Oswald’s in nearby Oswestry of the same period, suggesting it was made by the same person or firm. It bears the initials of the church wardens at the time, with TP identified as Thomas Pritchard while DR remains unknown. The Decalogue, otherwise known as the Ten Commandment boards, probably dating from the Elizabethan edicts of the early 1560s, can now be seen on the buttress between the north and south aisles, removed from their original position behind the altar in the south aisle. There are three chests within the church. The oldest, sited close to the pulpit, is dated to before the 1630s (possibly far older) and is the most impressive of the three, boasting three locks, the keys held separately by the vicar and two churchwardens. The other two are beside the lectern and against the north wall. At the rear of the south aisle and beneath the gallery can be seen the old altar, replaced in the later 19th century, along with a copy of a brass memorial to Richard Myddelton (1508-1577/78), the father of Thomas Myddleton of Chirk Castle. The original can be found at St Marcella’s in Whitchurch, Denbigh. Amongst all the wonderful stained glass, special mention must be made of the stunning Memorial Window. It displays the arms of the diocese and the device of St Mary, along with crests of the armed forces. To make it more accessible, several pews were removed, and a table installed with a book of remembrance containing the names of the fallen from the two World Wars.

The 17th century font ~ probably replacing a font destroyed during the Civil Wars.
A tour of the exterior of St Mary’s is to be recommended. The churchyard itself shows no indication of having once been curvilinear, so no evidence to suggest a pre-conquest foundation - at least at this particular spot.[7] The remains of the blocked south doorway can be seen, now largely hidden behind a later buttress, and there are examples of some medieval stone work. Above the most westerly of the south wall windows can be seen a curious bit of cross work, which may or may not be part of the original churchyard cross. And built into the west facing wall of the 20th century north range is a lovely bit of 14th century sepulchral slabbery. There are hints here of the early church - shadows, memories in stone.

A bit of sepulchral slabbery ~ dated to the 14th century.

Possibly the remains of the churchyard cross ~ now high above the exterior of the south window.
The tower, part of the early 16th century development of the church gives St Mary’s its perpendicular appearance, belying its older origins. But ironically, its small windows contemporary to its raising give it an ancient appearance, since the windows of the church elsewhere have been so very altered over the years. Within the tower are the bells - six in number and now dating from 1803 onwards, replacing older bells. Within the written records existing for Chirk, are a number of references to the bells of St Mary’s. There are several relating to the payment of ale, and in some cases a considerable amount of ale, to the bell ringers - a tradition that some vicars of Chirk found unpalatable. There is a reference to the ‘y gloch botes’ - the broth bell, rung at the end of a service to remind those still at home to get dinner ready. And of course, there is the curfew bell, known also as the bell of vassalage, which was rung to remind home owners to dampen down their hearth fires of an evening, preventing potential disaster. The tower is also notable for its clock. It is thought that the original clock was contemporary to the early 16th century build - an astonishing possibility, though its first actual mention within the records dates to 1651. It has been repaired and replaced on several occasions in the last 500 years, most recently at the beginning of the 20th century by J. B. Joyce of Whitchurch.

The mausoleum containing the remains of Moyra (Mary), the 5 year old daughter of Arthur and Rosamund Hill-Trevor.
Within the churchyard you will find the extremely moving and quite beautiful mausoleum containing the remains of Moyra (Mary Rosamund), the 5 year old daughter of Arthur William Hill-Trevor and his wife, Rosamund. She died in 1904 and was interred in the mausoleum built to her memory. Within the neo-Norman building is a life-sized marble sculpture of an angel carrying the image of Moyra. She was joined by both her parents on their deaths, along with Charles Edwin Hill-Trevor, the 4th Baron Trevor in 1997. The east window of the church above the altar is also dedicated to the memory of Moyra.
There is now no remains of a medieval cross within the churchyard, although it is, as mentioned earlier, tempting to see the cross above the exterior of the most westerly of the south wall windows as perhaps a piece of the original. The sundial to the west of the church is likely just that - a sundial. The massive Celtic cross and shaft against the west wall of the church, the head of which is identical to the aforementioned ancient cross, is dedicated to James Darlington, the General Manager of Black Park Colliery (d.1933) who was fondly remembered in Chirk for his efforts in improving the living conditions of the miners in his employ, as well as his kindness within the village.
There is within St Mary’s a long history of Chirk. It resonates with the past - not just that of the great families of wealth and influence, but Chirk itself. In between the marbles, the brass and glass of wealth, there is the history of a thriving village of agriculture and industry, of love and loss, of the people that made it, cared for it and each other. Time spent at St Mary’s is time well spent.
Footnotes
1. This may account for some of the confusion assigning a later 15th century date to the rebuilding.
2. God’s will be done.
3. The Trevor’s, still of Brynkinalt to this day, are said to have moved many of their memorials, and their patronage to nearby St Martin’s. They later returned to St Mary’s but left their memorials behind.
4. Bushnell was indeed eccentric. It was said that he was so convinced of the historical truth of the Trojan Horse, that he attempted to build a scale copy. He got so far as creating the head of the horse - a massive thing able to seat 12 people within it - before it was damaged in a storm. He then promptly gave up the cause.
5. Bushnell is said to have visited St Mary’s in 1677, possibly to ensure the correct setting for his works.
6. Frances was known as one of the Hampton Court Beauties, a series of eight portraits by the artist Geoffrey Kneller and commissioned by Mary II in 1690-91. Whitmore’s portrait, along with the other seven, is currently displayed at Hampton Court.
7. It is not clear how much credence should be assigned to the appearance of the name Llan Fair in some early documentation. This would suggest an early pre-conquest origin but may in fact be a later naming.
Further Reading
E. Hubbard, The Buildings of Wales Clwyd, Penguin, London (1986)
C. Neville Hurdsman, A History of the Parish of Chirk, Wrexham, (1996)
RCAHM, An Inventory of the Ancient Monuments in Wales and Monmouthshire, Denbigh, London, (1914)
D. R. Thomas, A History of the Diocese of St Asaph, London, (1874)
N. Tucker, North Wales & Chester in The Civil War, Ashbourne, (2003)